Distribution
Spaces, ratings, circuits and equipment condition require distinct evidence.
Burnaby electrical capacity / field file 01
Your EV charger, heat pump, suite and next renovation all meet at one service. Map the whole property before one piece of equipment defines the answer.
Use records, bills and labels visible without removing any cover.
Never open electrical equipment ↗Panel spaces, equipment ratings and service capacity are related—but they are not interchangeable. The useful first step is a shared evidence set that connects today’s home with tomorrow’s electrical plans.
Open the capacity atlas ↓Detached, townhouse and strata charging plans share a load question—but not the same stall, route, ownership or approval path.
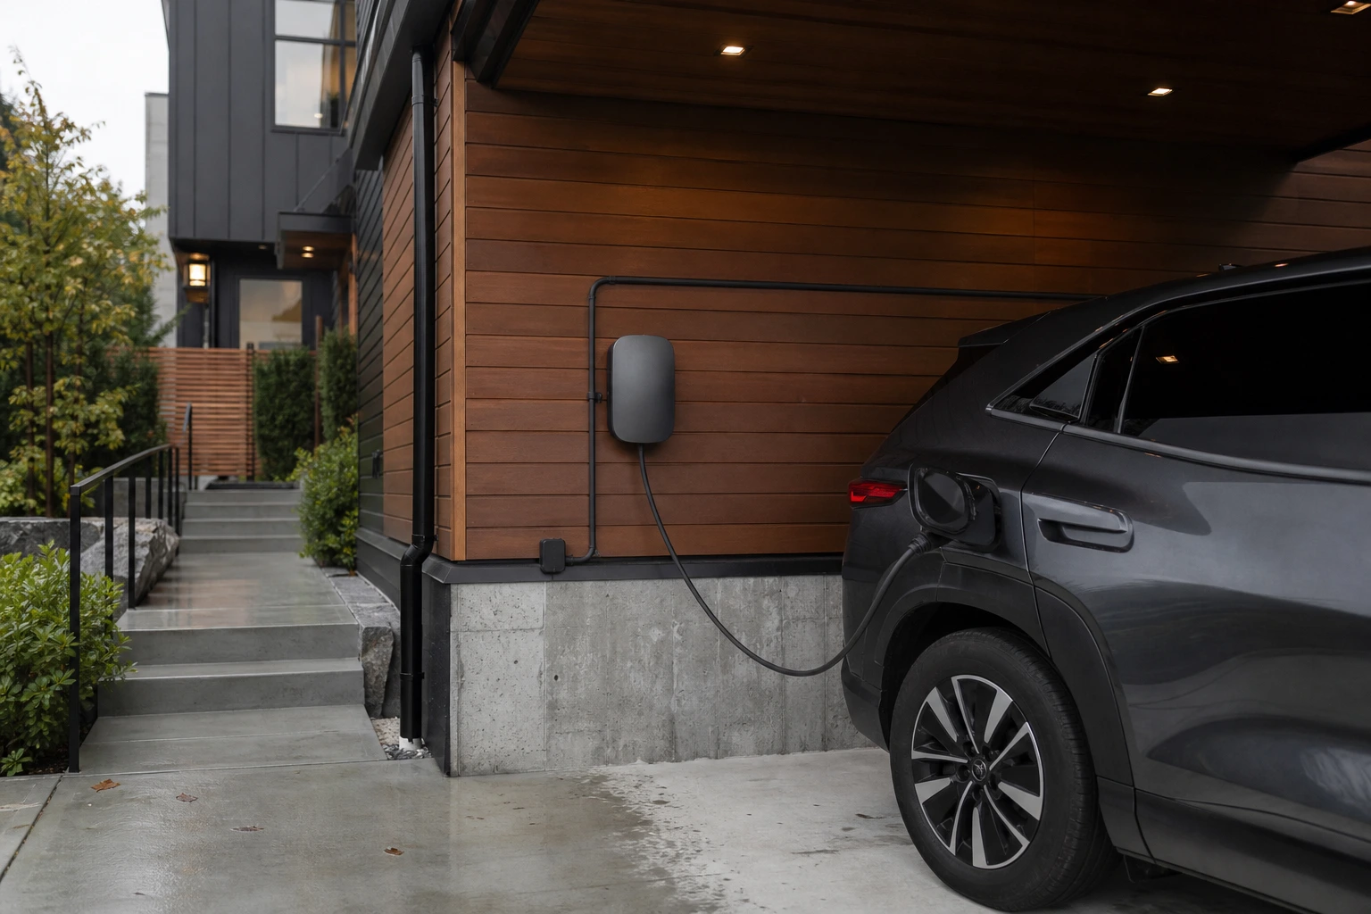
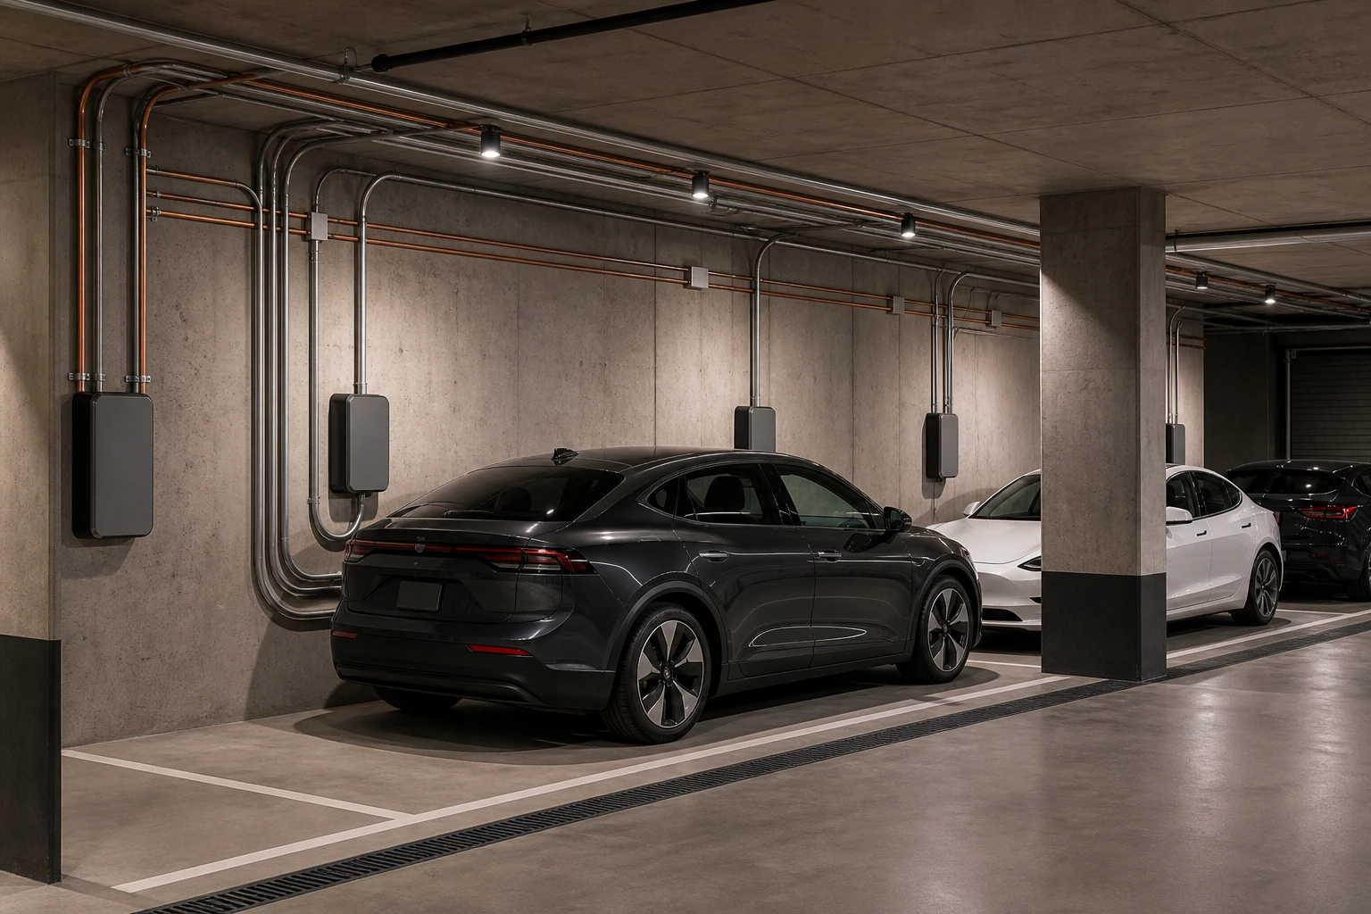
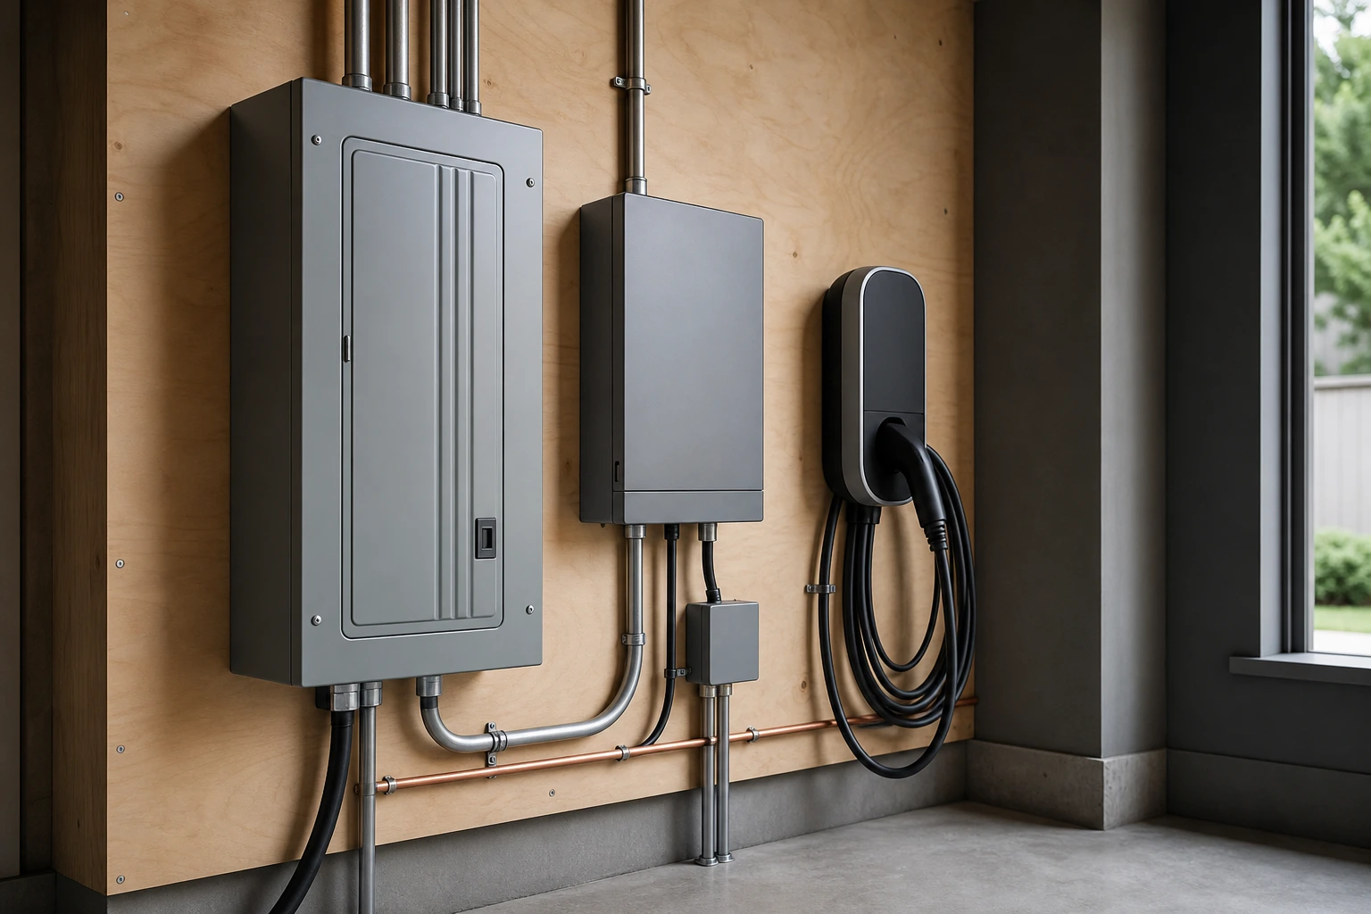
Choose a load stream. The map shows which questions join the project—not whether the property has enough capacity.
Inventory heating, hot water, cooking, laundry, cooling, suites and the records already available.
Visualization only · qualified assessment determines optionsSeparate the visible panel from feeders, metering, service equipment and the utility boundary before naming an upgrade.
Spaces, ratings, circuits and equipment condition require distinct evidence.
Building-owned equipment and the supply path can change the project scope.
Current connection requirements and responsibilities must be verified for the scope.
Parking, strata, access, restoration and future loads belong on the same plan.
After tracing the charging route above, move closer: separate the closed service equipment, then preserve the planning file that connects today’s loads with tomorrow’s projects.
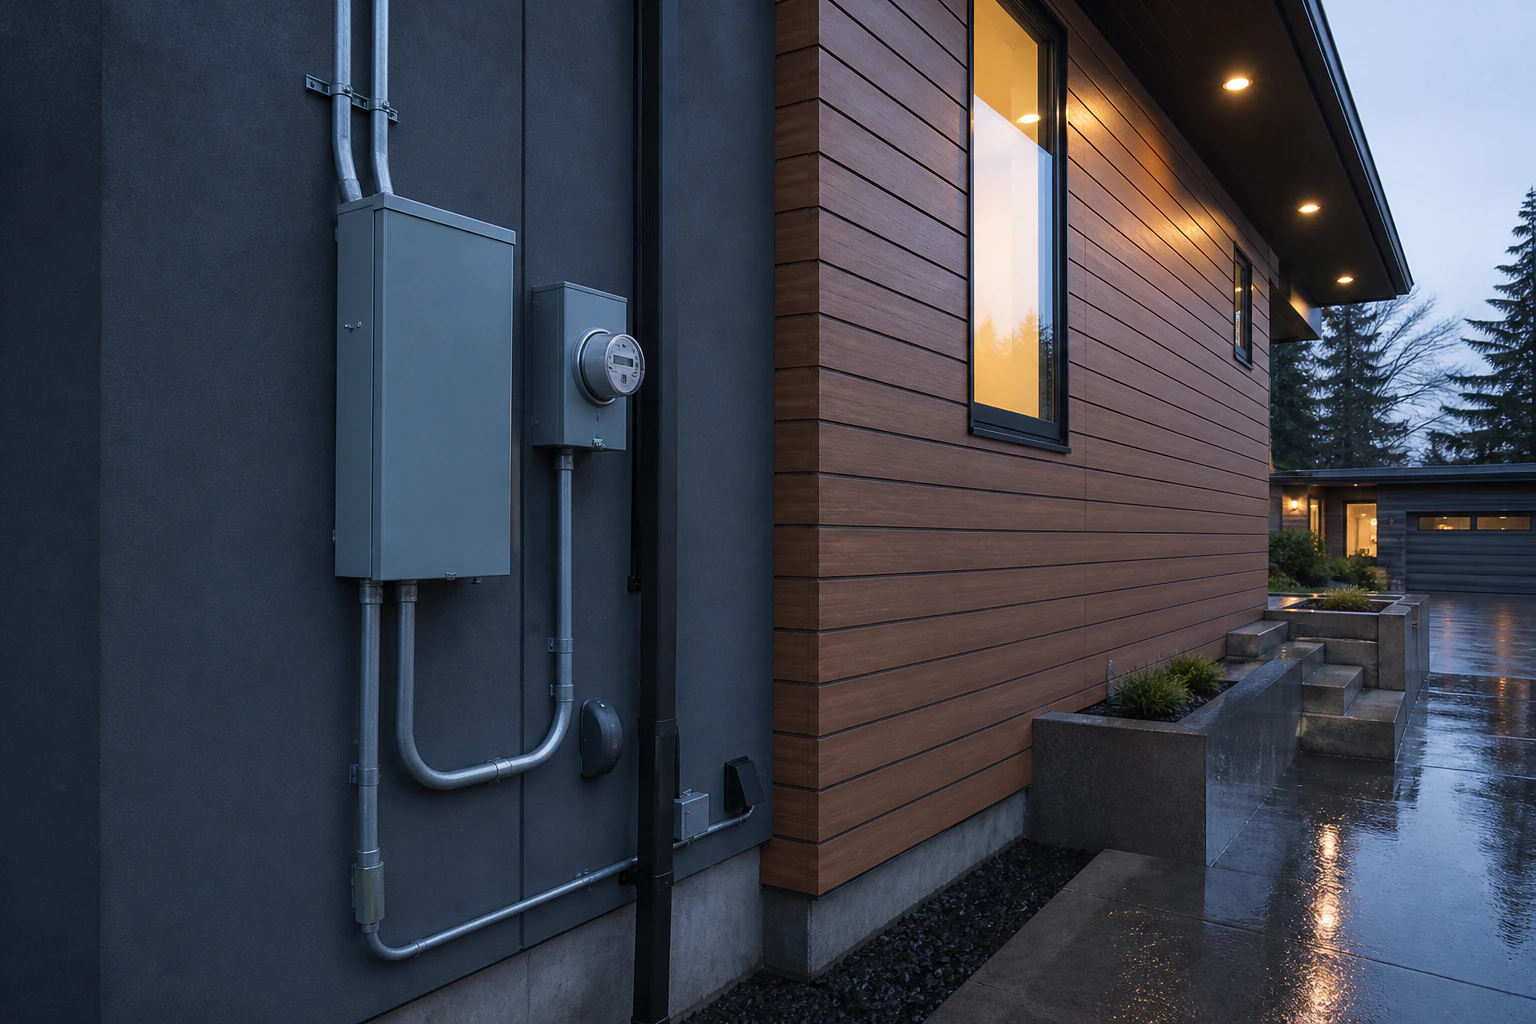
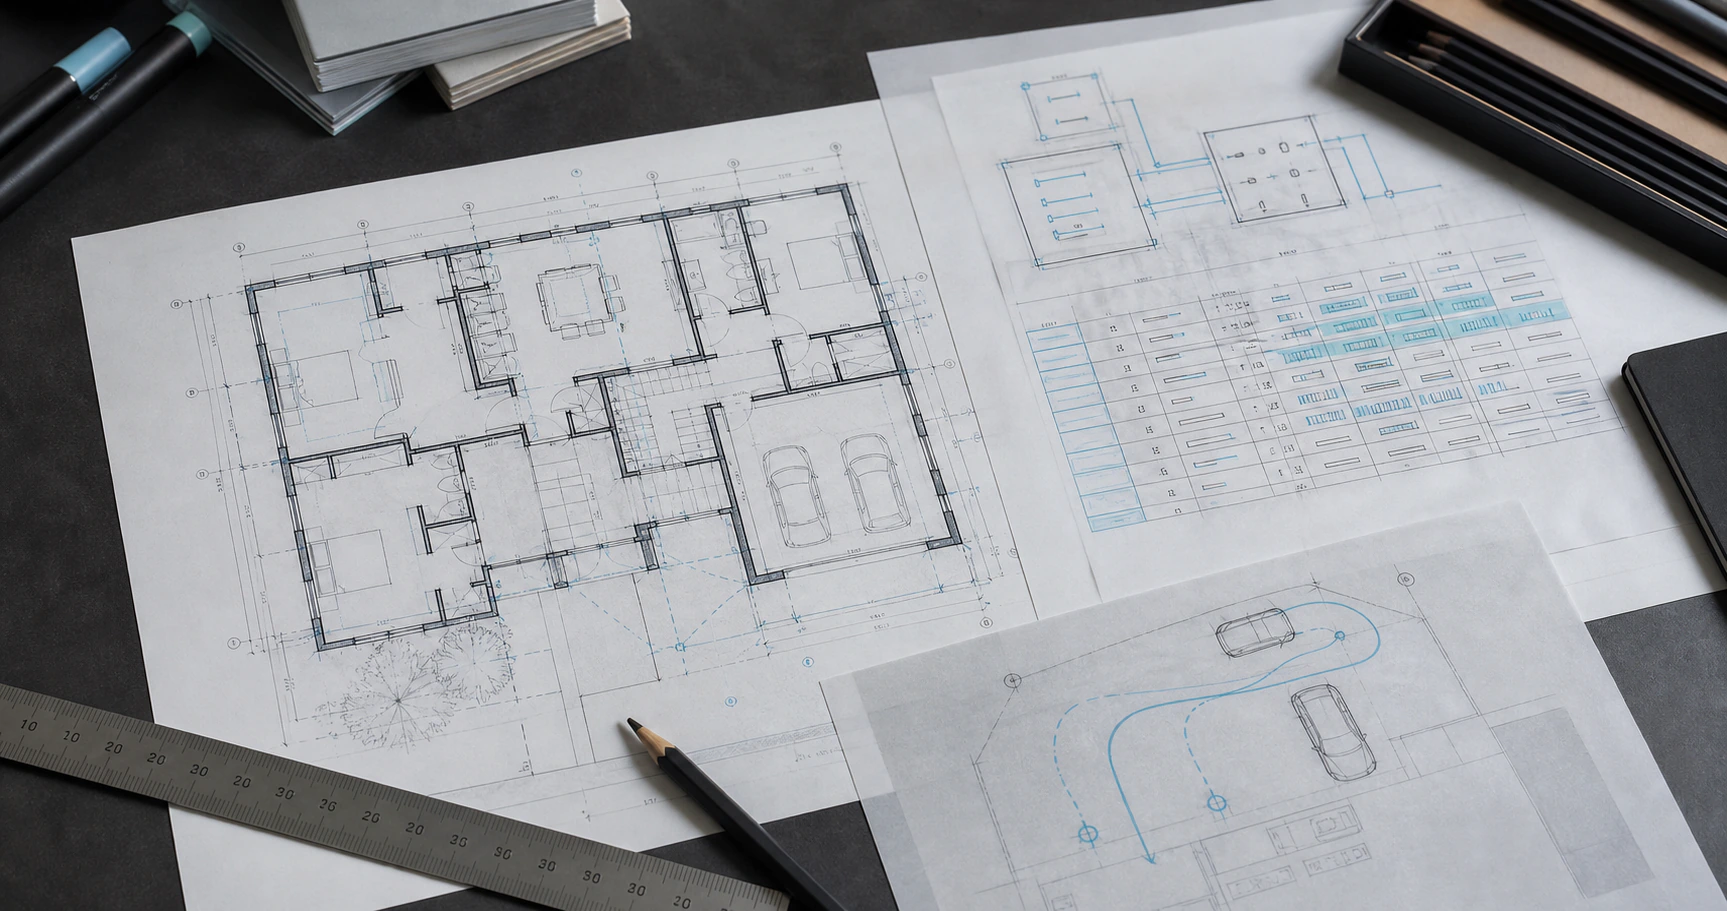
Each route solves a different planning job. Together they create a proposal brief that can be compared line by line.
Separate enclosure space, rating, service components and supply capacity.
Prepare assessment questions ↗ 02 / EVIDENCEInventory current and future loads, calculation inputs, assumptions and output records.
Compare compatibility, approvals, lifecycle duties and later-project implications.
Compare proposed options ↗ 04 / EV + STRATADefine the charging goal, stall, route, distribution, metering, strata context and records.
Build the EV project file ↗No conclusion should be made from the charger alone. Existing and planned loads, charging goals, equipment, building context and available options require project-specific assessment.
Not necessarily. The panel, feeders, meter/service equipment and utility connection are related components with different boundaries. A proposal should identify which are included.
Use bills, permit records, equipment schedules and labels visible without removing covers. Never open electrical equipment or approach exposed electrical parts.
Yes. Put planned loads and timing into the same project brief so an assessment and proposal can account for the wider electrification sequence.
The current route depends on the actual work, property and service connection. Confirm applicable Technical Safety BC, BC Hydro, City/building and strata requirements for that scope.
Share the panel or service concern, planned EV or other loads, parking route and timing. Sending details starts follow-up; agree the responsible business, estimate or assessment scope, fee and written deliverables before booking. Use existing records and safely visible exterior labels only. Never remove a cover to complete this form.
Call about the property(778) 900-3103extension 243LOCAL DECISION LIBRARY
The local guides keep property facts, authority checks and proposal questions organized.